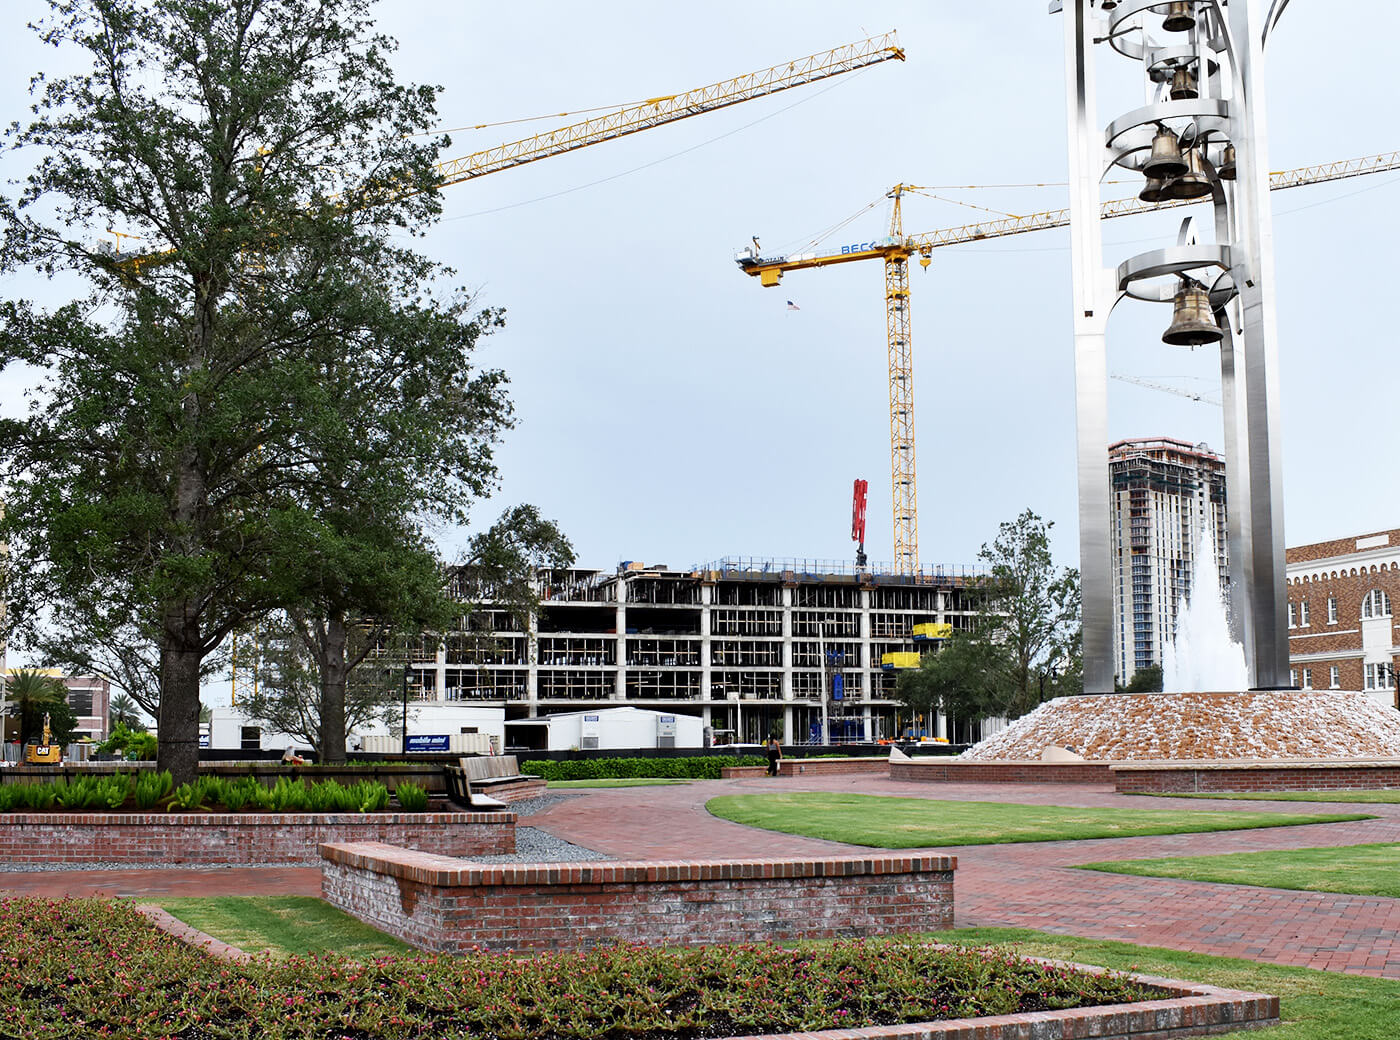
University of Tampa Multipurpose Building
PGA partnered with the University of Tampa to design the university’s Multipurpose Building, a completed 460,000-square-foot, 10-story facility that now stands as the largest building on campus. The building features a residence hall housing approximately 600 students, 40 faculty offices, five classrooms, study lounges, covered bicycle storage, and a 440-space parking garage.
The project also included significant improvements to the surrounding campus infrastructure. PGA redesigned the adjacent roadway network, relocated numerous utilities, and successfully integrated a 4-foot grade change while creating an attractive, pedestrian-friendly environment for students, faculty, and visitors. The facility was designed to support the University’s sustainability goals.